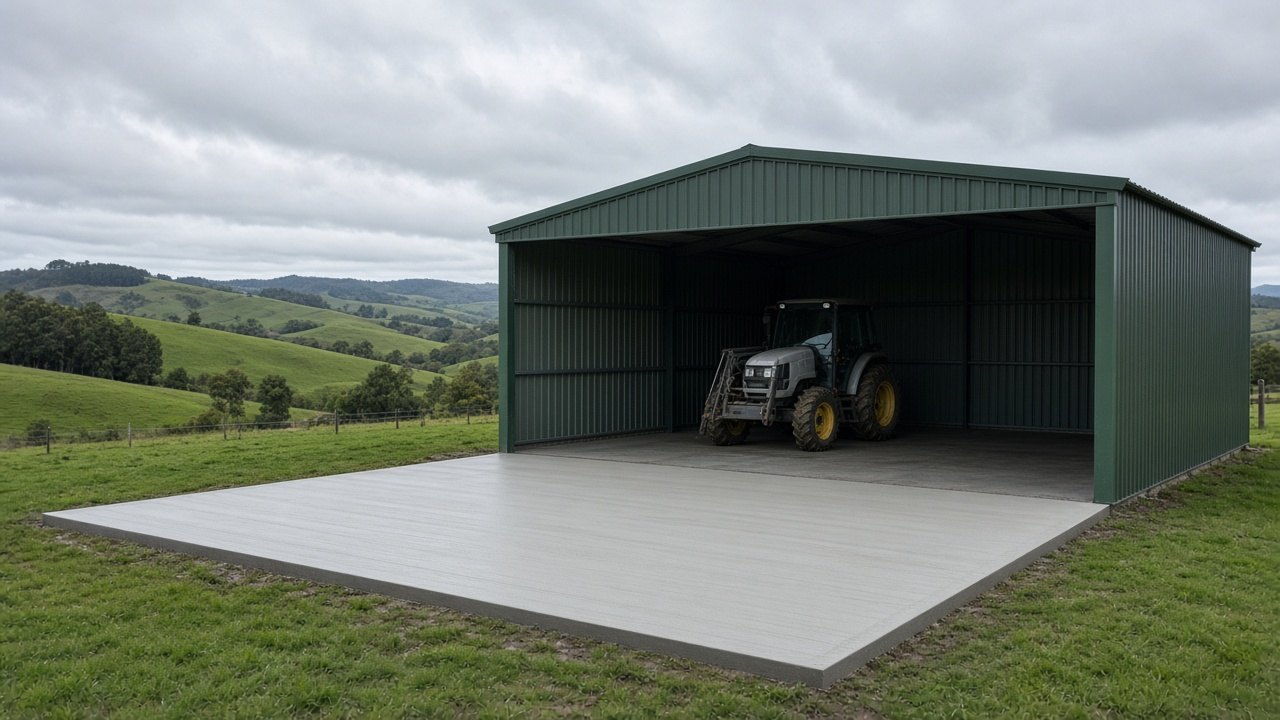
Shed and garage slabs in Korumburra
Shed and garage slabs in Korumburra need a level pad cut into sloping ground, a base that copes with wet clay, and hold-down points set exactly where the shed kit needs them.
Email: info@korumburraconcreting.com.au
The slab decides how well the shed works
A shed or garage is only as good as the floor it stands on. A slab that is out of level makes doors bind and roller doors gap at one end. A slab with the wrong dimensions leaves the frame overhanging or sitting short of the edge, which lets water in. A slab with bolts or cast-in plates in the wrong place makes the shed builder's job slow and frustrating. We take the shed supplier's drawings, check the dimensions, footings and hold-down details, and build the slab to suit that exact kit.
Cutting a level pad on Korumburra slopes
Very few backyards or paddocks around Korumburra are flat enough for a shed without earthworks. Usually the high side needs cutting and the low side needs building up, or the slab needs deeper edge beams on the low side to reach firm ground. We look at how big the cut will be, where the spoil can go, and what the batter on the uphill side will do in a wet winter. A shed that sits at the bottom of a cut can turn into a drain if the water coming off the hill is not intercepted, so we often include a dish drain or an agricultural drain along the high side.
On the low side, fill must be compacted in layers. Loose fill under a slab is the most common cause of a shed floor that cracks and drops at one corner a year or two later.
Footings, edge beams and hold-downs
Most sheds and garages need footings or thickened edge beams under the columns, and many engineered kits specify pier footings at each portal frame. Wind loads in exposed South Gippsland hill sites can be significant, so the hold-down details matter. We set out the slab from the drawings, excavate footings to the specified depth, and cast in bolts, brackets or plates where the kit requires them. Where the kit uses post-fixed anchors instead, we make sure the edge distances and slab thickness allow for them.
Garages and carports at the house
Garage slabs attached to or near the house need to match the house floor level and the driveway level. On a sloping block that often means a set-down at the garage door, a step into the house, and a driveway that meets the garage at a sensible grade. We coordinate those levels so cars do not scrape, water does not run into the garage, and the step into the house is comfortable. A garage slab often doubles as a workshop, so we discuss a smooth trowelled finish for easy sweeping or a light broom for grip.
Workshop, storage and hobby sheds
A backyard workshop, storage shed or hobby shed has different needs to a machinery shed. You may want a smooth finish for rolling toolboxes, a slight fall to the door so spilled water drains, or an apron in front of the door so mud stays outside. If you plan to install a hoist, heavy machinery or racking, tell us at the quote stage so we can design the thickness and reinforcement properly.
Aprons and approaches
The area just outside the shed door takes most of the wear. Wheels turn, brake and track mud and water. A concrete apron in front of the shed, sloping gently away from the door, keeps the entry clean and stops the classic puddle that forms at a roller door. On farm sheds this apron is often the most important part of the slab.
Permits and boundaries
Many sheds and garages need a building permit, depending on size, height and location on the block. Boundary setbacks and site coverage rules also apply. Your shed supplier or building surveyor will usually manage this, and we pour to the approved plans. If you are unsure whether your shed needs a permit, ask your building surveyor or the shire before we book the pour.
Pour and curing
On pour day we place and finish the slab, protect it from rain and fast drying, and cut control joints if they are specified. The shed builder normally needs the slab to cure for a period before erecting the frame. We give you a clear timeline so you can book the shed erection with confidence.
Services under the slab
If your shed or garage will have power, water or a drain, the conduits and pipes need to go in before the pour. Plan the location of power points, a sink, an air compressor line or a floor drain in advance, and we will leave the right openings and sleeves. Retrofitting services through a finished slab means cutting and patching, which is more costly and never looks as neat.
Rural and hillside sheds
On rural properties around Korumburra, sheds are often sited where there is room rather than where the ground is flat. We look at the access for trucks and machinery, the cut and fill needed, and how water moves across the site, and we suggest small changes in position that can save a lot of earthworks.
Korumburra clay, slopes and South Gippsland rules
Korumburra sits high in the hills of South Gippsland, at the edge of the Strzelecki foothills, in country that was cleared for dairying and once mined for black coal. Under the grass most blocks have heavy, reactive clay over weathered sandstone and mudstone. That clay swells in a wet winter and shrinks in a dry summer, and on a slope it also wants to creep downhill. A slab poured thin, straight onto it, will crack and move.
So we dig to firm ground, take out topsoil and soft material, compact crushed rock in layers, set steel on chairs, and plan joints and drainage before the pour. Falls are designed to take water safely down the hill, away from the house and garage, to a legal point of discharge. High rainfall makes compaction harder in winter, and frost and cold slow curing, so we plan around the season. Concrete inside your boundary rarely needs a council permit. Work in the road reserve, such as a crossover, nature strip or public footpath, generally needs the council's consent. A slab that carries a building needs a building permit and engineering. Your quote spells out which of these apply.
How a Korumburra quote is put together
Every quote we send is written and itemised. It sets out the area we measured, the digging and where the spoil or old concrete will go, the compacted crushed-rock base, the slab thickness, the steel and how it is supported, the finish, any sealer, and the extras that hilly blocks often need: drains, steps, a small wall, a landing or a new crossover. If South Gippsland Shire, the state road authority or a building surveyor has to be involved, the quote names that up front.
It also covers the practical side of pour day: where the truck or pump can stand on a steep street, how we protect gardens, fences and the footpath, and how long the area must stay closed. If we suspect the ground hides a problem, such as wet clay, an old slab, a spring or a buried pipe, we say so and explain how we would deal with it. There are no prices on this website because two blocks on the same Korumburra street can need very different work. The visit and the written quote cost you nothing.
What you get with Korumburra Concreting
Local to Korumburra 3950
We work the town first, then the South Gippsland towns and farming districts we actually drive to every week.
Built for hills, clay and rain
Deeper prep where reactive clay needs it, compacted bases, and falls that take water safely down a sloping block.
Free written quotes
Every job is itemised. No website rates, no pressure, and no charge to visit or to send the quote.
Home and farm work
From house slabs and driveways to machinery shed floors and yards, with council and permit steps named in the quote.
Six steps to a finished job
- 1
Get in touch
Call, email or send the form with a few photos of the area, the street frontage and any steep or tight access.
- 2
Site visit
We measure, check the levels and the slope, look at the ground and drainage, and bring finish samples to hold against the house.
- 3
Written quote
You get an itemised quote covering digging, base, thickness, steel, finish, drains and any council or permit work.
- 4
Base and formwork
We remove old concrete or topsoil, dig out soft clay, compact the base, set the forms and place the steel on chairs.
- 5
Pour and finish
Concrete is placed, levelled and finished for grip on the slope, then protected while it cures in the week's weather.
- 6
Clean-up and care
We strip the forms, cut joints, take the rubble away, seal if it was quoted, and leave written care notes.
Shed and Garage Slabs questions
How thick should a shed slab be?
It depends on what will be stored and driven inside, the soil and the shed engineering. A garden shed slab is very different to a machinery shed floor. We follow the shed supplier's engineering and size the slab for the real loads.
Can you pour the slab before the shed kit arrives?
Yes, as long as we have the final engineering drawings with the exact dimensions, footing details and hold-down locations. Pouring from estimates alone is risky.
Do I need a permit for a shed slab?
The permit usually relates to the shed itself, not just the slab. Many sheds need one. Your shed supplier or a building surveyor can confirm, and we pour to the approved plans.
How long before the shed can go up?
It depends on the weather and the mix, but frames are usually erected after the slab has cured for a period. We give you a clear date.
Where we work
Other concreting services
Talk to a Korumburra concreter
We visit, measure and put it in writing for work in Korumburra 3950 and the South Gippsland towns around it. Nothing on this site is priced, because no two blocks are the same.