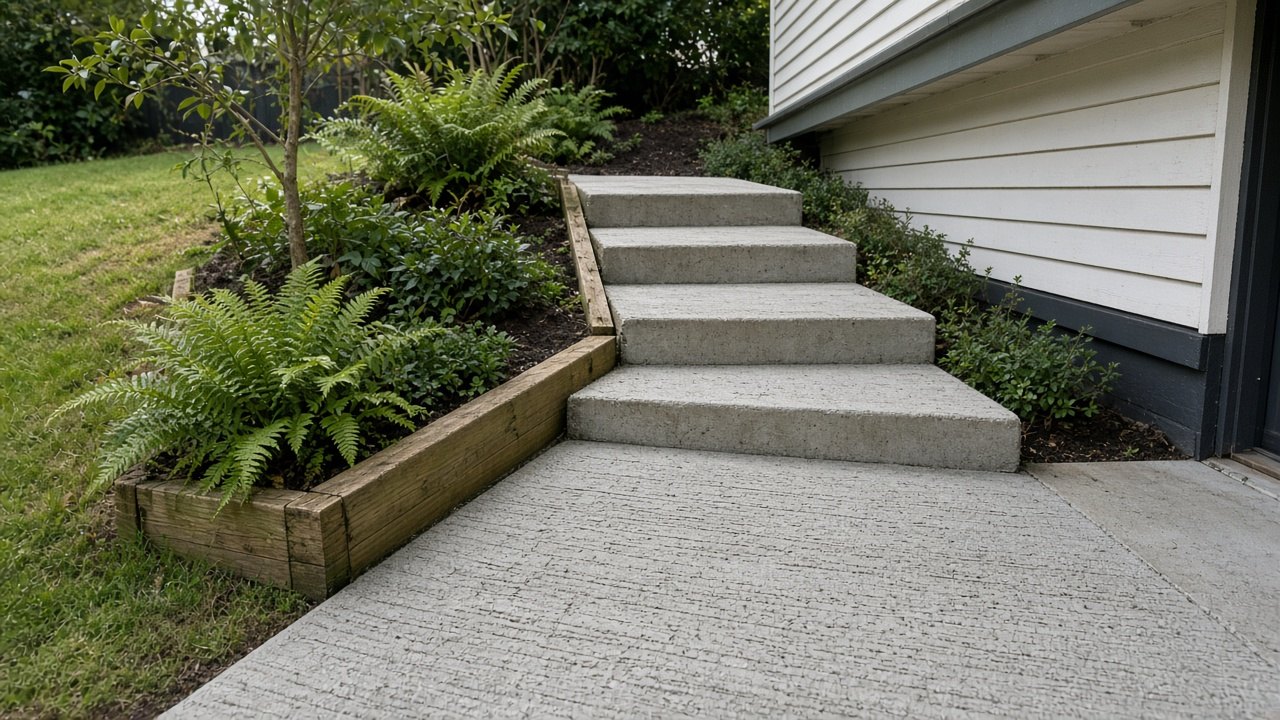
Concrete steps and retaining walls in Korumburra
On Korumburra's slopes, concrete steps and small retaining walls make a block usable. We build steady, safe steps and well-drained walls that hold the ground through wet winters.
Email: info@korumburraconcreting.com.au
Living with the slope
Almost every property in Korumburra has a slope somewhere. Steps connect the levels of a garden, front entries rise from the street, and small retaining walls hold back the soil beside driveways, patios and paths. Done well, they make a hilly block easy to live with. Done poorly, they become trip hazards and leaning walls that fail in the first wet winter.
Concrete steps
Concrete steps are durable, low maintenance and can be finished to match the driveway, path or patio. We design steps with consistent rises and treads so they feel natural to walk, and include landings on longer flights. Front entry steps are often the first thing visitors see, so the finish matters. A broom finish, exposed aggregate or a smooth tread with a contrasting nosing all work well.
Steps need to be grippy in the wet. Korumburra's rain and frost make smooth steps dangerous, so we use textured finishes and may suggest nosings or handrails. Lighting along the steps is also worth planning before the pour so conduits can be laid in.
Handrails and safety
Depending on the number of steps and the height, handrails may be required or recommended. We can cast in post sleepers or plan for brackets to be fixed later. For older people or anyone with mobility needs, we discuss gentle step heights and wider landings.
Retaining walls
Small retaining walls support the soil where a driveway, path or patio is cut into the slope, or where the ground drops away on the low side. Concrete walls can be poured in place, or built using concrete sleepers with steel posts, or concrete blocks. The right system depends on height, soil, drainage and the look you want.
The key to any retaining wall is drainage. Water building up behind a wall pushes it over. We include drainage aggregate behind the wall, an agricultural drain at the base, and weep holes or outlets so water escapes. On Korumburra's heavy clay, which holds water and swells, this is especially important.
Permits and engineering
Retaining walls above certain heights, or walls that support a building, driveway or boundary, may need engineering and a building permit. Requirements depend on the height, location and what the wall supports. We work within the limits that do not need a permit for small walls, and work with an engineer and building surveyor for larger walls. We will tell you on the visit if your wall is likely to need a permit.
Walls beside driveways
Driveways cut into a slope often need a wall on the high side to stop soil and water washing onto the concrete. On the low side, a wall or kerb may be needed to hold the driveway edge. We design these as part of the driveway, so drainage, levels and finishes all work together.
Garden steps and terraces
Terraced gardens with concrete steps between levels make a steep block usable for lawns, vegetable gardens and play areas. We can pour steps, edging and small walls to create flat, usable terraces.
Repairs and replacement
Old timber sleeper walls rot, and old concrete steps crack, sink or become uneven. We assess whether a repair or replacement is better. Leaning walls usually need to be rebuilt with proper footings and drainage. Uneven steps can be broken out and replaced with consistent rises.
Finishes and integration
Steps and walls can be finished to complement the rest of the property, using the same exposed aggregate, colour or broom finish as the driveway or patio. Concrete sleeper walls come in a range of colours and textures, including stone and timber looks.
Our process
We visit, measure the levels, look at the soil and drainage, and talk about how you use the space. The quote covers the design, drainage, footings, finish and any permit or engineering needs. We then build the steps and walls with the same care as a driveway or slab.
Walls for driveways cut into the hill
Many Korumburra driveways run across or up a slope, with a cut bank on one side. Without a wall or properly shaped batter, that bank slowly erodes onto the driveway, bringing mud, rocks and water with it. A low concrete sleeper or poured wall along the high side, with drainage behind it, keeps the driveway clean and protects the slab edge. On the low side, a kerb or small wall can stop the edge from being undermined. We design these walls as part of the driveway so levels, drainage and finishes all work together.
Steps that suit older and younger legs
The best steps are the ones you do not think about. Consistent rises, generous treads and landings on longer flights make steps comfortable for children, older people and anyone carrying shopping. We set out steps on site and check them with you before we pour.
Drainage outlets that work
The water collected behind a wall has to go somewhere. We connect agricultural drains to a legal point of discharge or a suitable outlet so water from behind the wall does not simply reappear on the driveway or path below.
Sleeper walls versus poured walls
Concrete sleeper walls are quick to install and suit many garden and driveway situations. Poured walls take longer but suit curved layouts and higher engineered walls. We explain which suits your site.
Korumburra clay, slopes and South Gippsland rules
Korumburra sits high in the hills of South Gippsland, at the edge of the Strzelecki foothills, in country that was cleared for dairying and once mined for black coal. Under the grass most blocks have heavy, reactive clay over weathered sandstone and mudstone. That clay swells in a wet winter and shrinks in a dry summer, and on a slope it also wants to creep downhill. A slab poured thin, straight onto it, will crack and move.
So we dig to firm ground, take out topsoil and soft material, compact crushed rock in layers, set steel on chairs, and plan joints and drainage before the pour. Falls are designed to take water safely down the hill, away from the house and garage, to a legal point of discharge. High rainfall makes compaction harder in winter, and frost and cold slow curing, so we plan around the season. Concrete inside your boundary rarely needs a council permit. Work in the road reserve, such as a crossover, nature strip or public footpath, generally needs the council's consent. A slab that carries a building needs a building permit and engineering. Your quote spells out which of these apply.
How a Korumburra quote is put together
Every quote we send is written and itemised. It sets out the area we measured, the digging and where the spoil or old concrete will go, the compacted crushed-rock base, the slab thickness, the steel and how it is supported, the finish, any sealer, and the extras that hilly blocks often need: drains, steps, a small wall, a landing or a new crossover. If South Gippsland Shire, the state road authority or a building surveyor has to be involved, the quote names that up front.
It also covers the practical side of pour day: where the truck or pump can stand on a steep street, how we protect gardens, fences and the footpath, and how long the area must stay closed. If we suspect the ground hides a problem, such as wet clay, an old slab, a spring or a buried pipe, we say so and explain how we would deal with it. There are no prices on this website because two blocks on the same Korumburra street can need very different work. The visit and the written quote cost you nothing.
What you get with Korumburra Concreting
Local to Korumburra 3950
We work the town first, then the South Gippsland towns and farming districts we actually drive to every week.
Built for hills, clay and rain
Deeper prep where reactive clay needs it, compacted bases, and falls that take water safely down a sloping block.
Free written quotes
Every job is itemised. No website rates, no pressure, and no charge to visit or to send the quote.
Home and farm work
From house slabs and driveways to machinery shed floors and yards, with council and permit steps named in the quote.
Six steps to a finished job
- 1
Get in touch
Call, email or send the form with a few photos of the area, the street frontage and any steep or tight access.
- 2
Site visit
We measure, check the levels and the slope, look at the ground and drainage, and bring finish samples to hold against the house.
- 3
Written quote
You get an itemised quote covering digging, base, thickness, steel, finish, drains and any council or permit work.
- 4
Base and formwork
We remove old concrete or topsoil, dig out soft clay, compact the base, set the forms and place the steel on chairs.
- 5
Pour and finish
Concrete is placed, levelled and finished for grip on the slope, then protected while it cures in the week's weather.
- 6
Clean-up and care
We strip the forms, cut joints, take the rubble away, seal if it was quoted, and leave written care notes.
Retaining Walls and Steps questions
Do I need a permit for a retaining wall?
Small walls often do not, but walls above certain heights or those supporting a building, driveway or boundary may need engineering and a permit. We will advise during the visit.
Why do retaining walls lean?
The most common cause is water pressure behind the wall from poor drainage. Shallow footings and undersized posts are also common causes.
How do you make concrete steps safe in the wet?
We use textured finishes, consistent rises and treads, and can add nosings and handrails.
Can you match new steps to my existing driveway?
We can use the same finish type, such as exposed aggregate or coloured concrete. An exact match is rare, but a matching style looks consistent.
Where we work
Other concreting services
Talk to a Korumburra concreter
We visit, measure and put it in writing for work in Korumburra 3950 and the South Gippsland towns around it. Nothing on this site is priced, because no two blocks are the same.