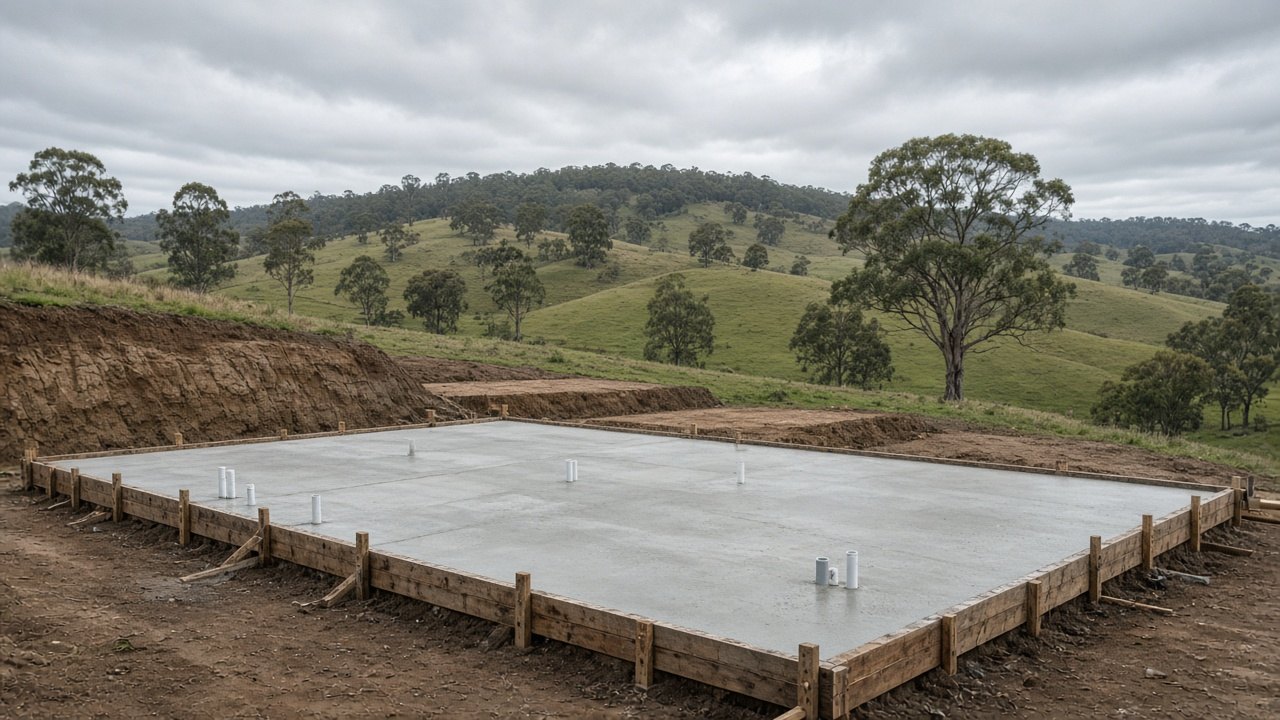
House slab concreting in Korumburra
House slabs in Korumburra are designed for reactive clay, sloping blocks and a wet climate. We work from the engineer's design, prepare the cut and fill carefully, and pour to the levels your builder needs.
Email: info@korumburraconcreting.com.au
A slab is the part of the house you never see
A house slab carries the whole building, and it has to do that for decades on ground that moves. In Korumburra that ground is usually reactive clay over weathered rock, often on a slope, and often wet for half the year. A good slab starts long before the concrete truck arrives, with a soil report, an engineered design and careful site preparation. Our job is to build exactly what the engineer has specified and to deal with the practical issues the site throws up along the way.
Soil reports and engineering
Every new house slab needs a site classification from a geotechnical report and a slab design from a structural engineer. Many Korumburra sites are classified as moderately to highly reactive, and some sloping blocks have additional considerations for fill and drainage. The engineer will specify the slab type, edge and internal beam sizes, reinforcement, and any piers or deeper footings. We read those drawings closely, raise any questions early, and make sure what goes into the ground matches the plans.
If you are an owner-builder or working with a small builder, we are happy to talk through the drawings before you lock in a timeline, so there are no surprises on site.
Cut, fill and benching on sloping blocks
Most Korumburra house sites need some earthworks. A common approach is a cut and fill bench, where the high side is cut down and the low side is built up to create a level platform. Fill must be placed and compacted in layers, and many engineers require it to be controlled or tested. Edge beams on the fill side often need to be deeper to reach natural ground. Where the site is steep, the engineer may call for piers or a stepped slab instead of a large bench.
We coordinate with the excavator so the bench is formed to the right levels, the batters are stable, and drainage is planned around the cut. A wet cut on the uphill side is a common problem in this area. Agricultural drains behind the slab and stormwater lines to a legal point of discharge are often part of the design.
Setting out, formwork and services
Once the pad is ready, we set out the slab from the surveyor's marks. Formwork goes in, edge and internal beams are excavated to depth, and the plumber's under-slab drainage and service penetrations are positioned. A vapour barrier goes down, with laps and penetrations taped properly, because a damp slab in a wet climate leads to mould, lifting floor coverings and an unhappy builder. Reinforcement is placed on chairs to the engineer's spacing and cover, with trench mesh in the beams and fabric across the slab.
Before the pour, the building surveyor or engineer usually inspects the steel. We make sure everything is ready for that inspection and fix anything that is raised.
Pour day
House slabs are big pours, and access in Korumburra can be tight on steep driveways and narrow streets. We plan the pump location, the truck schedule and the crew size so the concrete is placed and finished continuously without cold joints. The weather matters: we avoid pouring in heavy rain and take extra care on hot, windy days so the surface does not dry too quickly. The slab is finished to suit the floor coverings, whether that is a steel-trowelled finish for polished concrete or tiles, or a standard finish for carpet and timber.
Curing and handover
After the pour the slab needs to cure properly. We keep it moist or apply a curing compound, protect it from rain damage in the first hours, and cut any control joints that are specified. Formwork comes off once the edges are strong enough. Your builder then has a level, accurately set-out platform to frame on.
Extensions, granny flats and studios
Not every slab is a new house. We also pour slabs for extensions, granny flats, studios and home offices. These still need engineering and a building permit, and they bring their own challenges: tying into an existing house, matching floor levels, and working in a tight backyard. We plan access carefully, often with a pump or line pump over the house, and protect gardens and existing paving.
Polished and exposed slab finishes
If you want a polished concrete floor, the slab must be planned for it from the start. The mix, the finishing technique and the protection of the slab during the build all affect the final look. We will talk with you and your polisher about the aggregate, the finish and how to protect the slab during construction.
Drainage around a new slab on a hillside
On sloping Korumburra blocks, the biggest long-term risk to a house slab is water. Water running down the hill collects against the cut on the uphill side, soaks into the clay under the slab edge, and causes the clay to swell unevenly. Over time that can lead to cracking in walls and sticking doors. The engineer's design and the building rules set out the drainage requirements, but in practice it comes down to doing the details properly: an agricultural drain behind the cut, surface falls away from the slab on all sides, downpipes connected to stormwater before the house is finished, and no garden beds or paving that trap water against the slab edge.
We raise these points with the builder and owner early, because once the house is framed and landscaping begins it becomes harder to fix drainage around the slab.
Owner-builders and small builders
Owner-builders and small local builders often ask us to help work out the sequence of a slab job: when the excavator needs to finish the bench, when the plumber needs to lay the under-slab drainage, when inspections should be booked, and how long before framing can begin. We are happy to talk through the steps in plain language and give realistic timeframes based on the weather and the size of the slab.
Protecting the slab during the build
Once the slab is poured, it still has months of building work ahead: scaffolding, frame deliveries, bricklayers and plumbers. Edges and exposed surfaces can be chipped or stained. If you plan a polished or exposed finish, ask your builder to protect the slab during construction.
Korumburra clay, slopes and South Gippsland rules
Korumburra sits high in the hills of South Gippsland, at the edge of the Strzelecki foothills, in country that was cleared for dairying and once mined for black coal. Under the grass most blocks have heavy, reactive clay over weathered sandstone and mudstone. That clay swells in a wet winter and shrinks in a dry summer, and on a slope it also wants to creep downhill. A slab poured thin, straight onto it, will crack and move.
So we dig to firm ground, take out topsoil and soft material, compact crushed rock in layers, set steel on chairs, and plan joints and drainage before the pour. Falls are designed to take water safely down the hill, away from the house and garage, to a legal point of discharge. High rainfall makes compaction harder in winter, and frost and cold slow curing, so we plan around the season. Concrete inside your boundary rarely needs a council permit. Work in the road reserve, such as a crossover, nature strip or public footpath, generally needs the council's consent. A slab that carries a building needs a building permit and engineering. Your quote spells out which of these apply.
How a Korumburra quote is put together
Every quote we send is written and itemised. It sets out the area we measured, the digging and where the spoil or old concrete will go, the compacted crushed-rock base, the slab thickness, the steel and how it is supported, the finish, any sealer, and the extras that hilly blocks often need: drains, steps, a small wall, a landing or a new crossover. If South Gippsland Shire, the state road authority or a building surveyor has to be involved, the quote names that up front.
It also covers the practical side of pour day: where the truck or pump can stand on a steep street, how we protect gardens, fences and the footpath, and how long the area must stay closed. If we suspect the ground hides a problem, such as wet clay, an old slab, a spring or a buried pipe, we say so and explain how we would deal with it. There are no prices on this website because two blocks on the same Korumburra street can need very different work. The visit and the written quote cost you nothing.
What you get with Korumburra Concreting
Local to Korumburra 3950
We work the town first, then the South Gippsland towns and farming districts we actually drive to every week.
Built for hills, clay and rain
Deeper prep where reactive clay needs it, compacted bases, and falls that take water safely down a sloping block.
Free written quotes
Every job is itemised. No website rates, no pressure, and no charge to visit or to send the quote.
Home and farm work
From house slabs and driveways to machinery shed floors and yards, with council and permit steps named in the quote.
Six steps to a finished job
- 1
Get in touch
Call, email or send the form with a few photos of the area, the street frontage and any steep or tight access.
- 2
Site visit
We measure, check the levels and the slope, look at the ground and drainage, and bring finish samples to hold against the house.
- 3
Written quote
You get an itemised quote covering digging, base, thickness, steel, finish, drains and any council or permit work.
- 4
Base and formwork
We remove old concrete or topsoil, dig out soft clay, compact the base, set the forms and place the steel on chairs.
- 5
Pour and finish
Concrete is placed, levelled and finished for grip on the slope, then protected while it cures in the week's weather.
- 6
Clean-up and care
We strip the forms, cut joints, take the rubble away, seal if it was quoted, and leave written care notes.
House Slabs questions
Do I need an engineer for a house slab?
Yes. A new house, extension or granny flat slab needs a soil test, an engineered design and a building permit. We build to that design and work with your surveyor's inspections.
What is a waffle pod slab?
It is a slab built on a grid of polystyrene pods with reinforced ribs between them. It is common on flatter, less reactive sites. Many Korumburra sites need a raft or stiffened slab instead because of reactive clay and slope. The engineer decides which suits your site.
Can you pour a slab in winter?
Yes, but we watch the forecast closely and avoid heavy rain. Cold weather slows curing, so we allow for that in the timeline and the finishing.
Who organises the inspections?
Your builder or building surveyor books the inspections. We have the steel and formwork ready to the engineer's design and fix anything the inspector raises before the pour.
Where we work
Other concreting services
Talk to a Korumburra concreter
We visit, measure and put it in writing for work in Korumburra 3950 and the South Gippsland towns around it. Nothing on this site is priced, because no two blocks are the same.